
Hewitt Custom Cabinets
Custom Closet Systems in Hewitt, TX
Custom closet systems in Hewitt, TX built with real drawers and shelving, not wire shelving kits. Free estimates.
- 15+ Years local experience
- 500+ Projects completed
- Licensed & Insured
Serving Hewitt and nearby communities.
A lot of closets in newer Hewitt and Robinson homes come with the same thing: a single wire shelf and rod, and nothing else. It works until you've got more clothes, shoes, and bins than one shelf can hold. Hewitt Custom Cabinets builds closet systems with actual cabinetry, drawers, dedicated shoe storage, and shelving laid out for how you actually store things, not a one-size-fits-all wire kit.
This is a built cabinetry system, not a flat-pack closet kit from a big-box store. We measure your closet, design around your hanging and storage needs, build the components, and install them so everything fits the space exactly.
What's included
What's Included
Typically included: hanging sections sized for your wardrobe, drawer units, shelving, and standard hardware like rods and brackets.
Optional: dedicated shoe racks, accessory hooks for belts and bags, and custom shelving inserts built for specific storage needs.
Customer prep: clear out the closet before your measure appointment so we can see the full space and any obstructions like outlets or vents.
Want a clearer scope?
Get a Free EstimateHow it works
How Our Custom Closet Systems Process Works
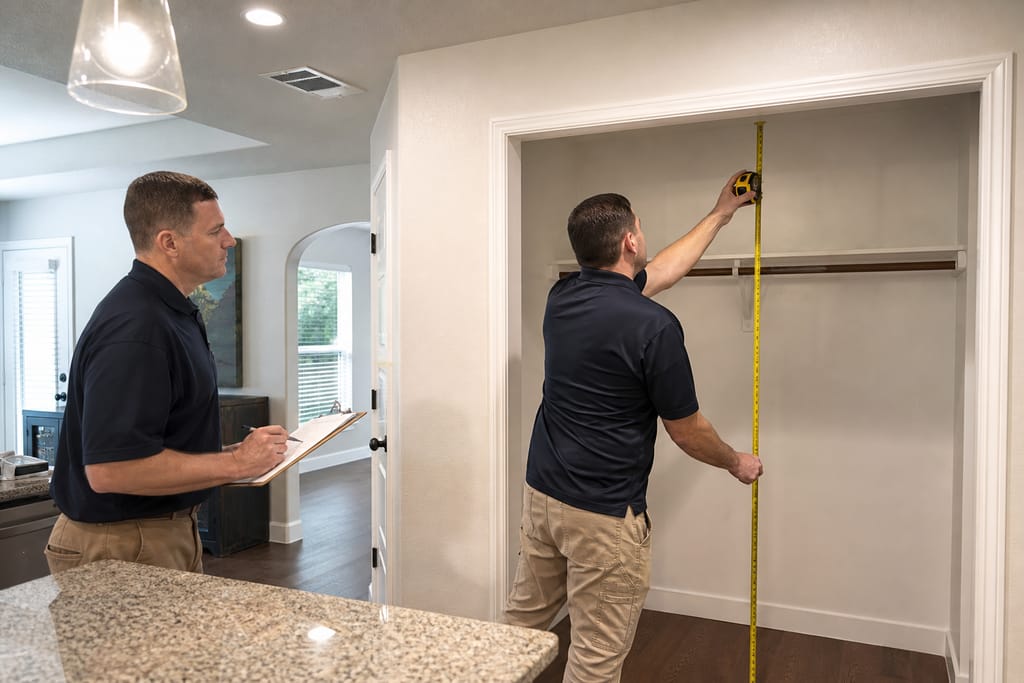 Step 1
Closet Assessment
We evaluate closet space to determine the best storage configuration.
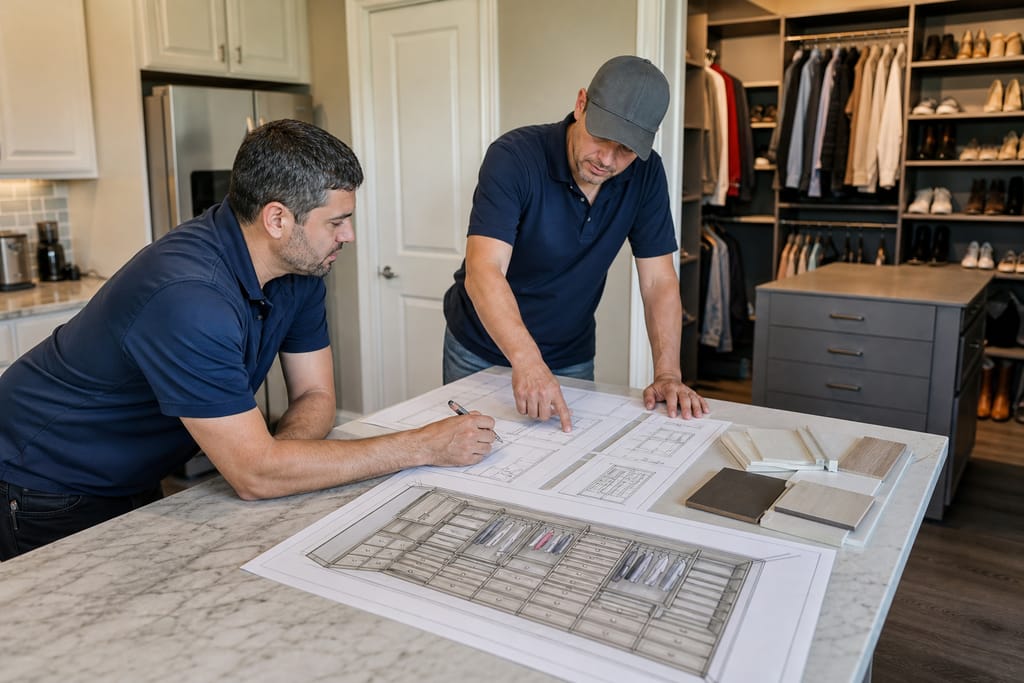 Step 2
Design Planning
A system layout is designed to fit clothing, shoes, and accessories.
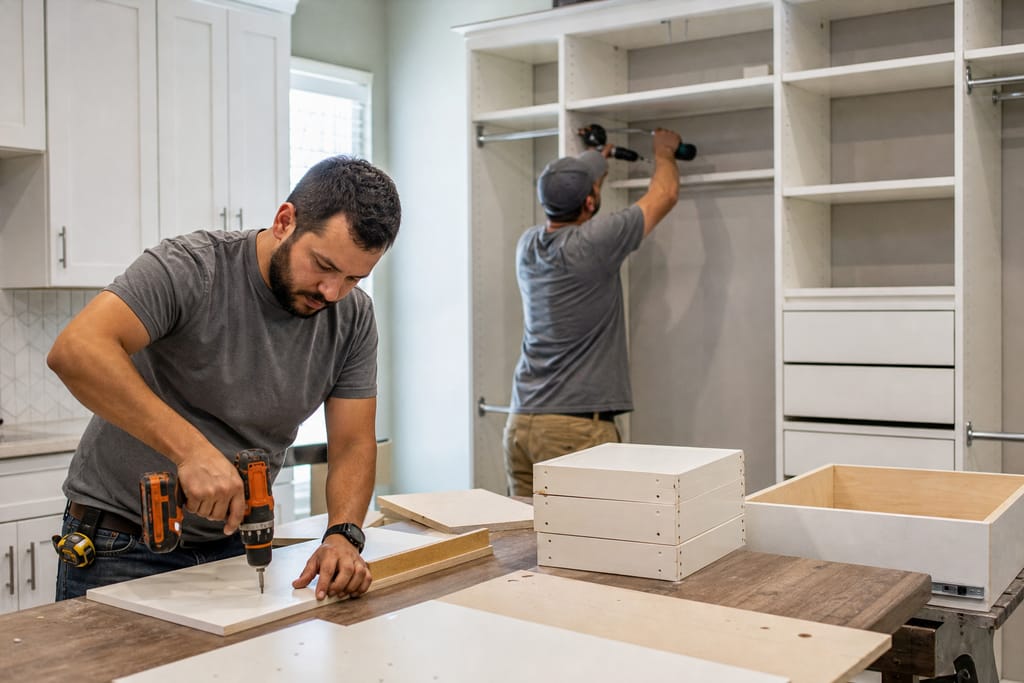 Step 3
Component Fabrication
Shelves, rods, and drawers are built to the planned specifications.
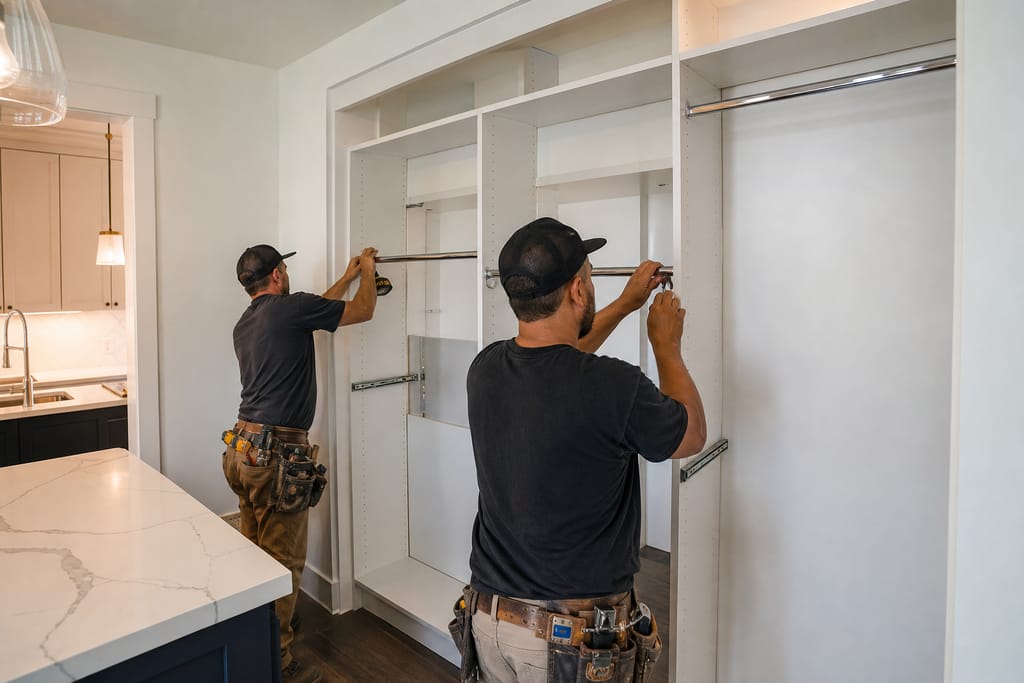 Step 4
Hardware Installation
Rods, hooks, and slides are installed for functional organization.
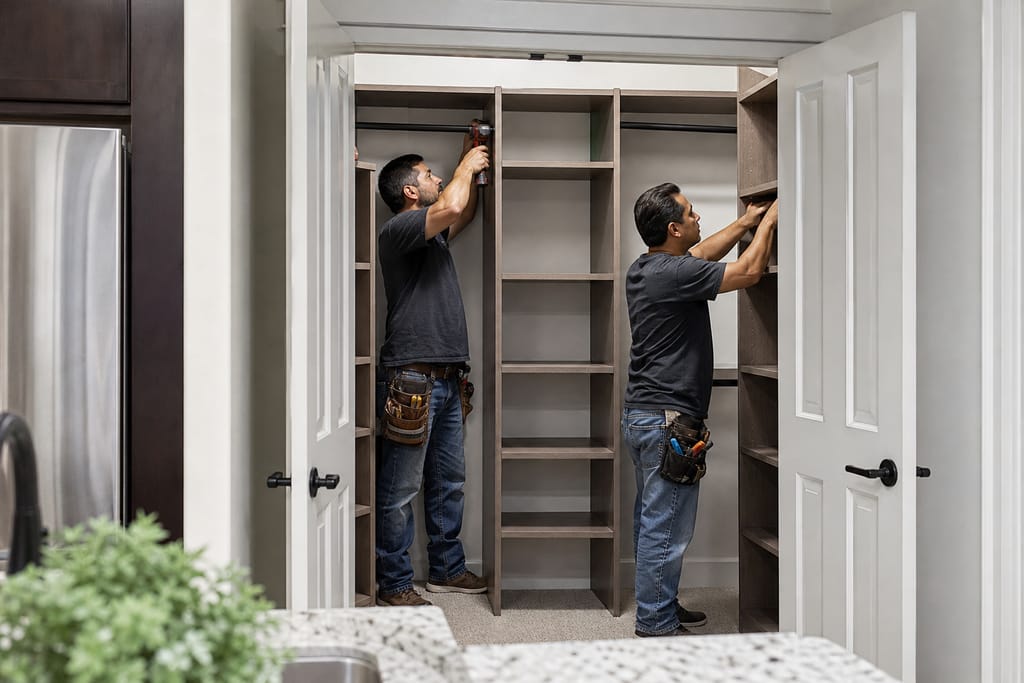 Step 5
System Assembly
All components are assembled and secured within the closet space.
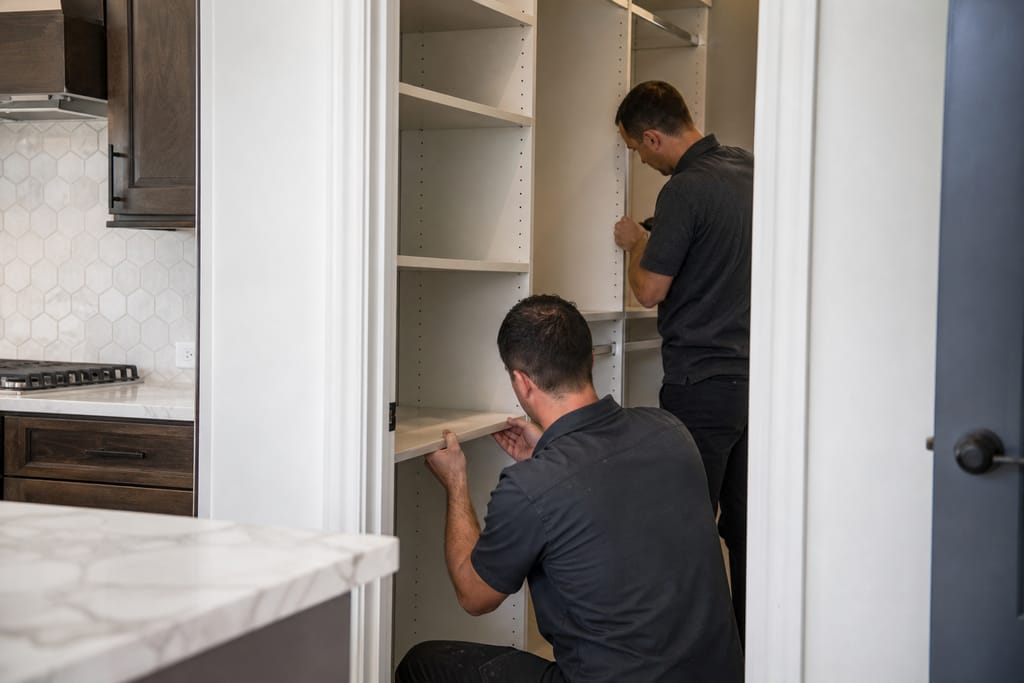 Step 6
Final Adjustment
Shelves and rods are adjusted to ensure proper fit and usability.
Materials
Materials and Methods for Custom Closet Systems
Closets see constant daily use, so the materials need to hold up to drawers opening and closing and shelves bearing weight for years without sagging.
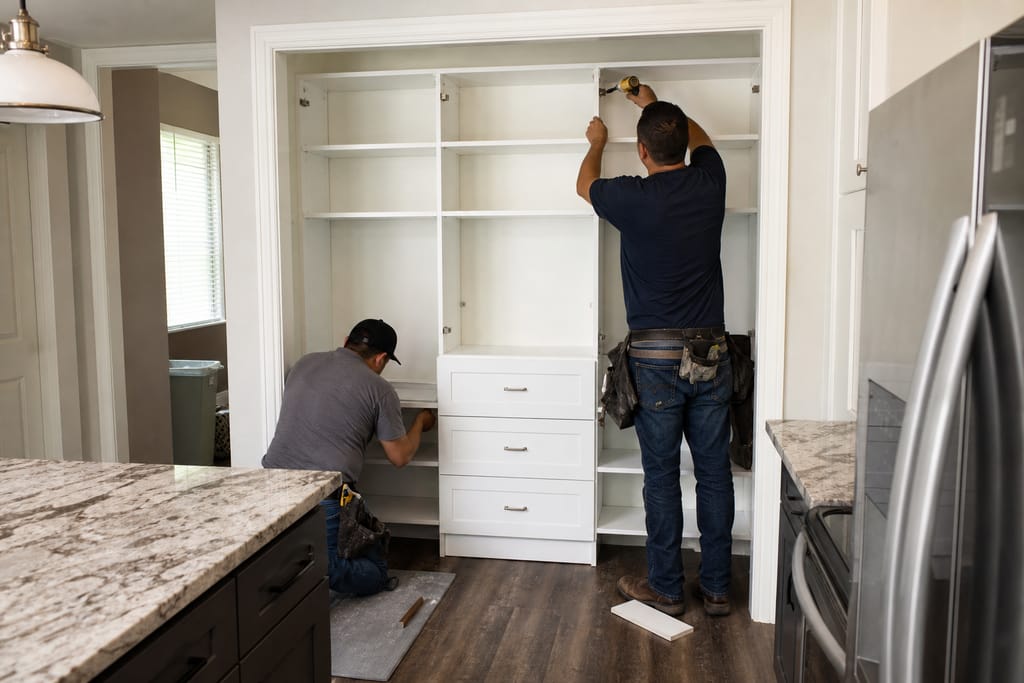
Melamine Panels
A durable, easy-to-clean material commonly used in closet systems, resistant to scuffs from daily use.
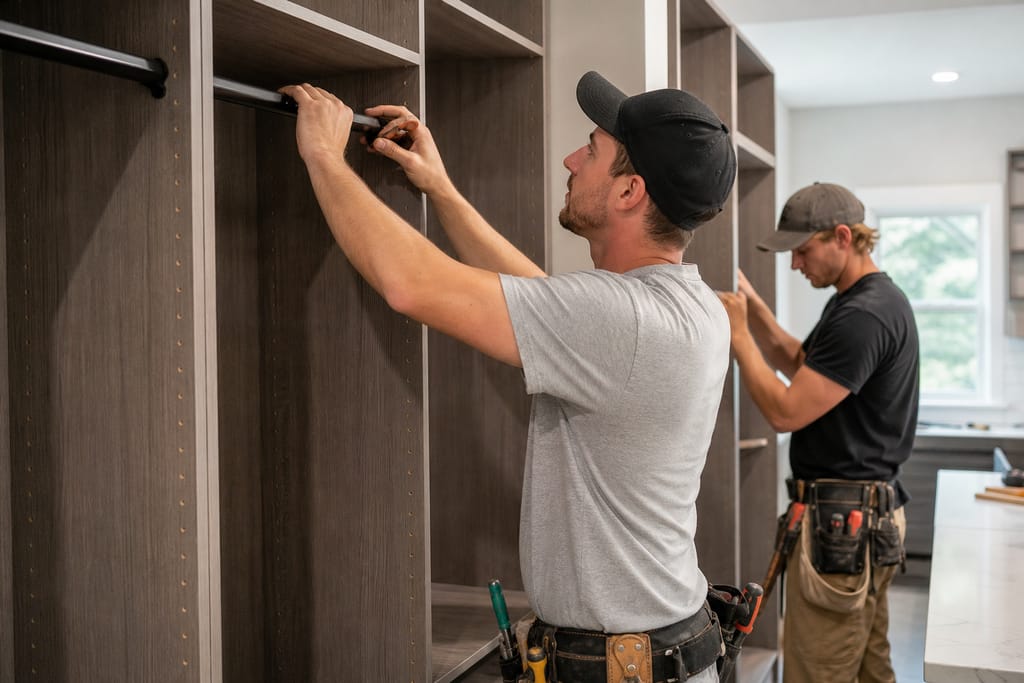
Closet Rod Hardware
Sturdy rods designed to support hanging garments securely without bowing over time.
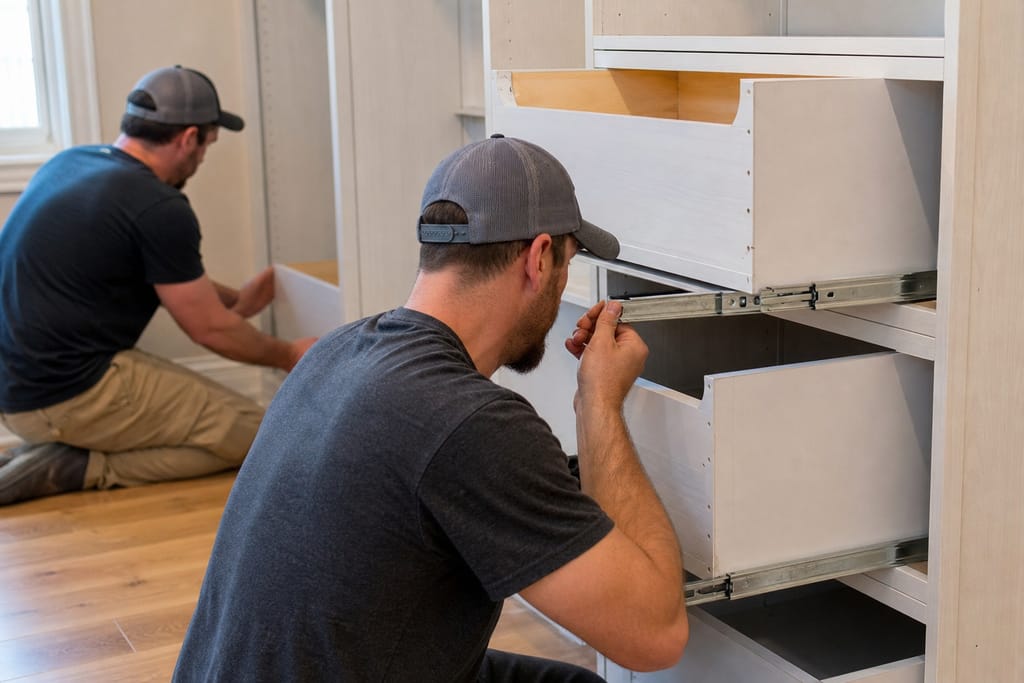
Drawer Slides
Smooth-gliding slides that improve drawer function and durability through years of daily opening.
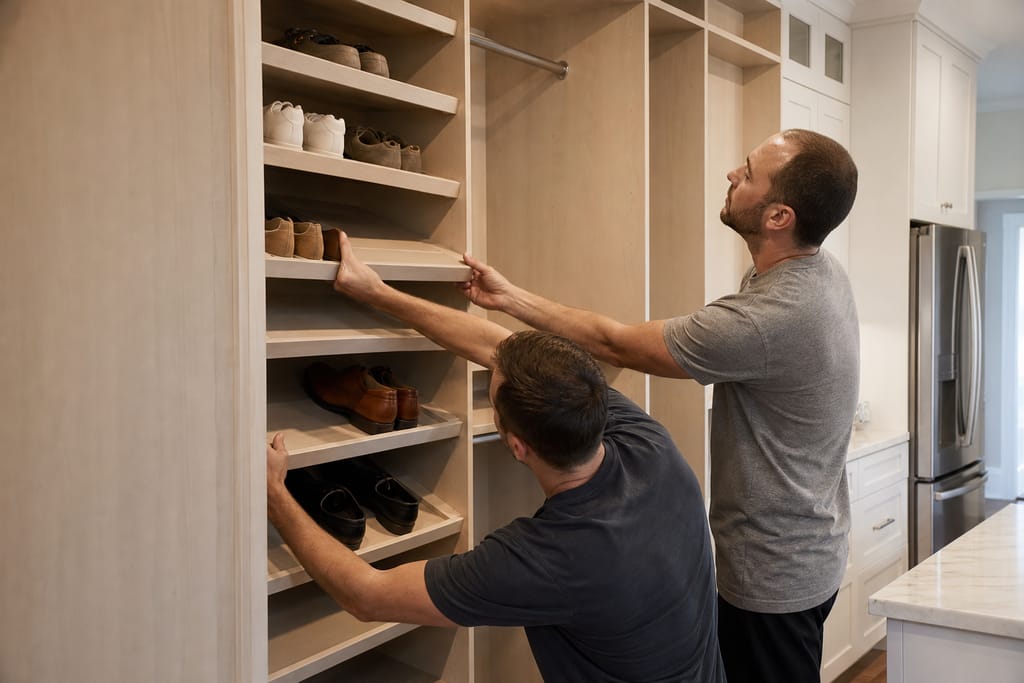
Shoe Racks
Dedicated shelving designed to organize and display footwear instead of piling it on the floor.
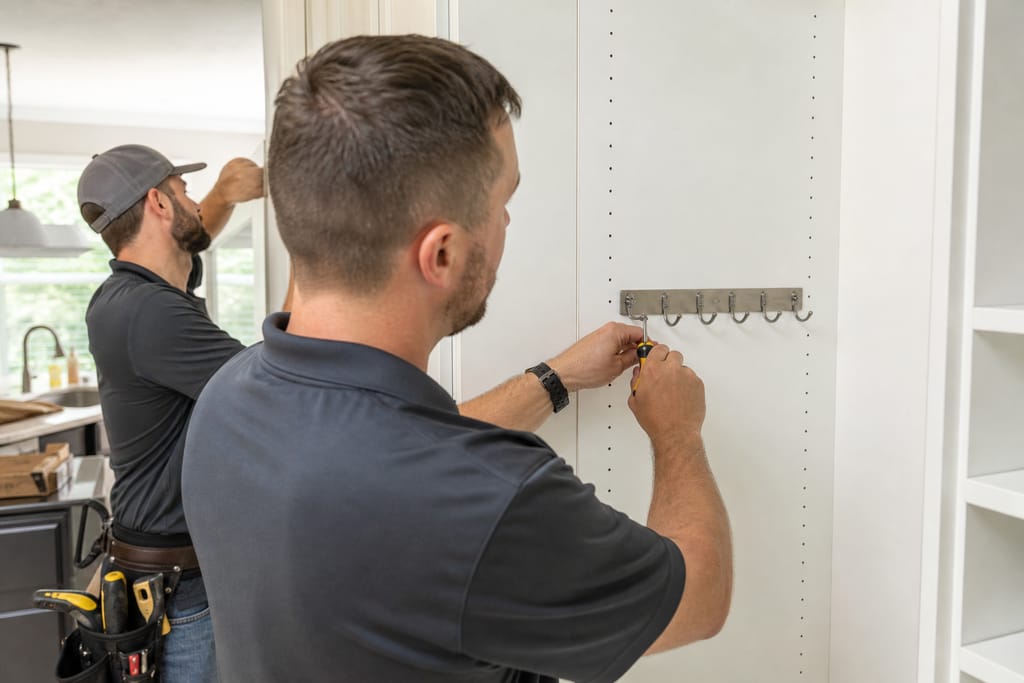
Accessory Hooks
Hooks added for belts, scarves, and other small accessories that otherwise end up tangled in a drawer.
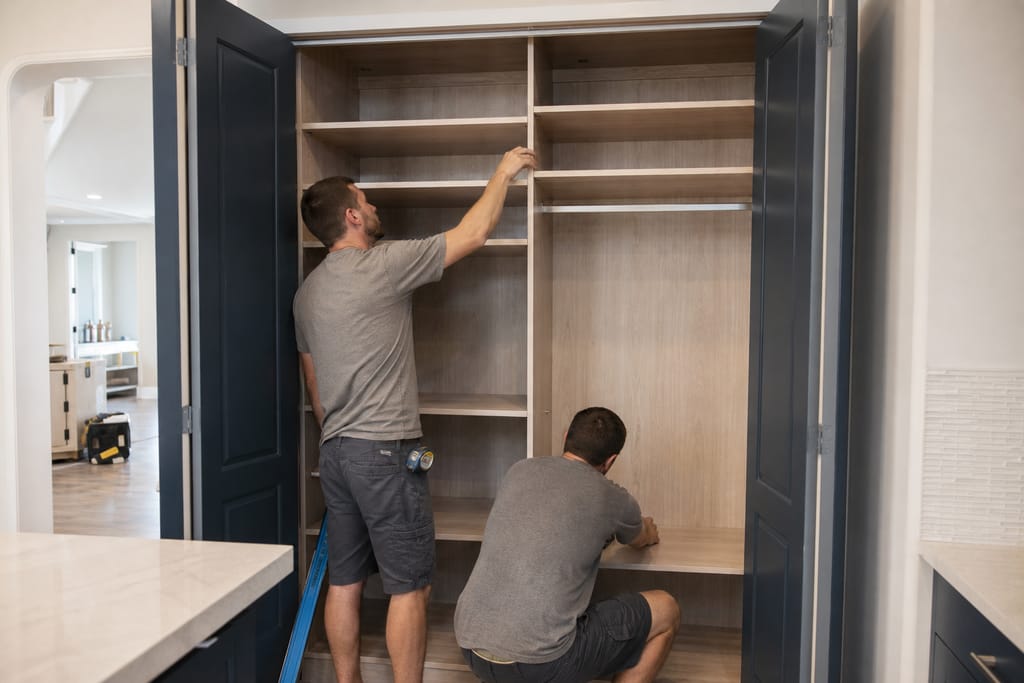
Custom Shelving Inserts
Inserts tailored to maximize storage within the closet's footprint, built to the exact dimensions of your space.
Questions on materials?
Get a Free EstimateTimeline
How Long Does a Custom Closet Systems Take?
A closet system is one of the faster custom cabinetry projects we build since it's a contained space.
- 01
Measure and consult
same day - 02
Design approval
2–5 days - 03
Build time
2–3 weeks - 04
Install
1 day
Need a schedule that fits?
Get a Free EstimateCodes & permits
Permits and Codes for Custom Closet Systems
Closet systems are generally non-structural cosmetic work. Confirm with your local building department if your project involves any wall or electrical changes.
| Typically needs a permit | Often no permit |
|---|---|
| Structural changes to closet walls or framing | Installing built-in closet cabinetry and shelving |
| Electrical additions for closet lighting fixtures | Adding drawer units or rod hardware |
| — | Replacing wire shelving with built cabinetry |
Need help with permits?
Get a Free EstimateDIY vs pro
DIY vs Hiring a Pro for Custom Closet Systems
| DIY | Hire a pro |
|---|---|
| Wire shelving kits from a hardware store work for basic hanging storage on a tight budget | Built cabinetry with drawers holds more and organizes better than wire shelving ever will |
| Fine for a rental or a closet you don't plan to keep long-term | A custom system fits your exact closet dimensions instead of leaving wasted corners |
| — | Resale value holds up better with a built system than a wire kit |
Not sure DIY vs pro?
Get a Free EstimateWhen to call
When to Call for Custom Closet Systems
Call Hewitt Custom Cabinets for a free estimate on your closet system.
- Your walk-in closet feels wasted with just a shelf and a rod
- Wire shelving is sagging or pulling away from the wall
- You're building out a new closet layout as part of a remodel
- You want shoe storage and drawers instead of piles on the floor
Seeing warning signs?
Get a Free EstimateBefore & after
Before and After Custom Closet Systems
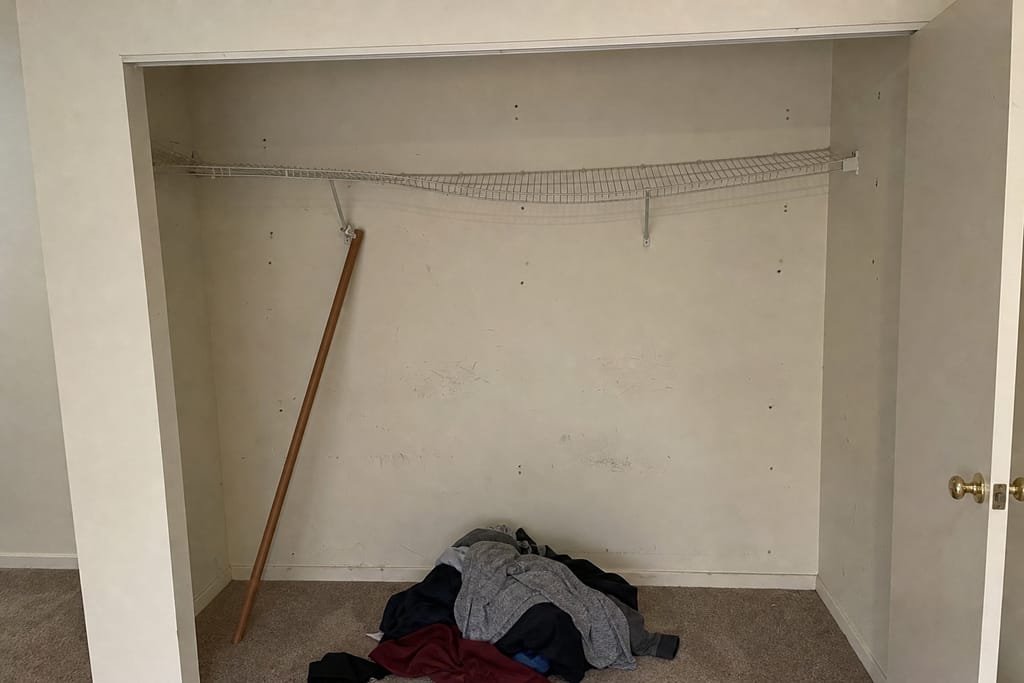
Before 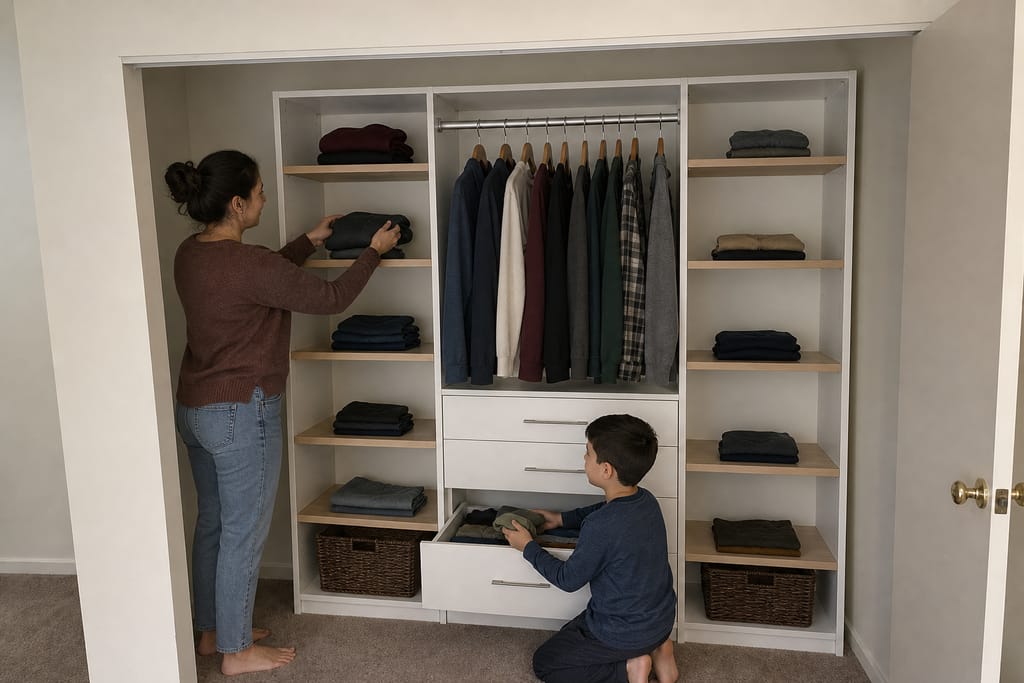
After
Next step
Get a Custom Closet Systems Estimate in Hewitt
Call Hewitt Custom Cabinets or request a free estimate for your custom closet system.
FAQs
Custom Closet Systems FAQs
Do custom closet systems cost more than wire shelving kits from Lowe's?
Custom closet systems cost more than wire shelving kits upfront. The difference buys built cabinetry, drawers, and shelving sized exactly to your space instead of a generic wire shelf.
What's the difference between semi-custom and full custom closet systems?
Semi-custom systems use modular components arranged to fit your space. Full custom builds every piece to your closet's exact dimensions, with no filler panels or gaps.
How long does a closet system installation take?
Most closet systems take 2-3 weeks from design approval to build, with install finished in a single day.
Is a wire shelving kit a bad option?
Not necessarily. Wire kits work fine for rentals or tight budgets. They just don't hold as much weight or organize as well as a built cabinetry system.
Do closet systems need a permit?
Typically closet cabinetry is non-structural and doesn't require a permit unless you're changing walls or adding electrical.
Can you build a system for a reach-in closet, not just a walk-in?
We design systems for both reach-in and walk-in closets, sized to whatever space you have.
What storage options can you add to a closet system?
Drawers, shoe racks, accessory hooks, and adjustable shelving are all common additions depending on how you want to organize the space.
More services
Other Custom Cabinets services
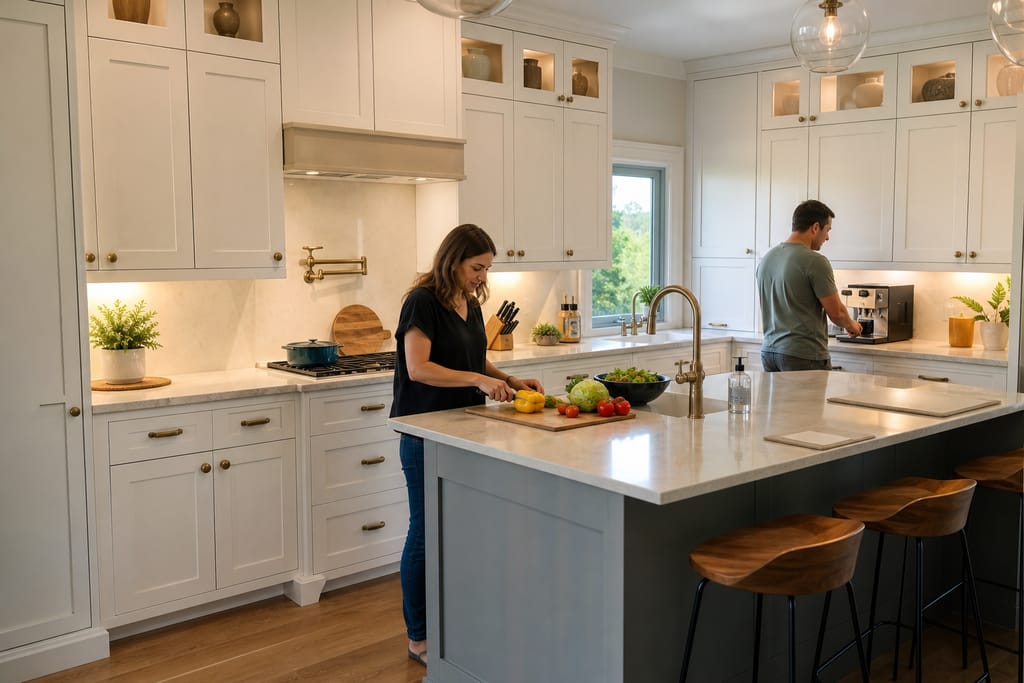
Custom Kitchen Cabinets
Custom kitchen cabinets built to fit your space, soft-close hardware, durable wood finishes. Free estimates.
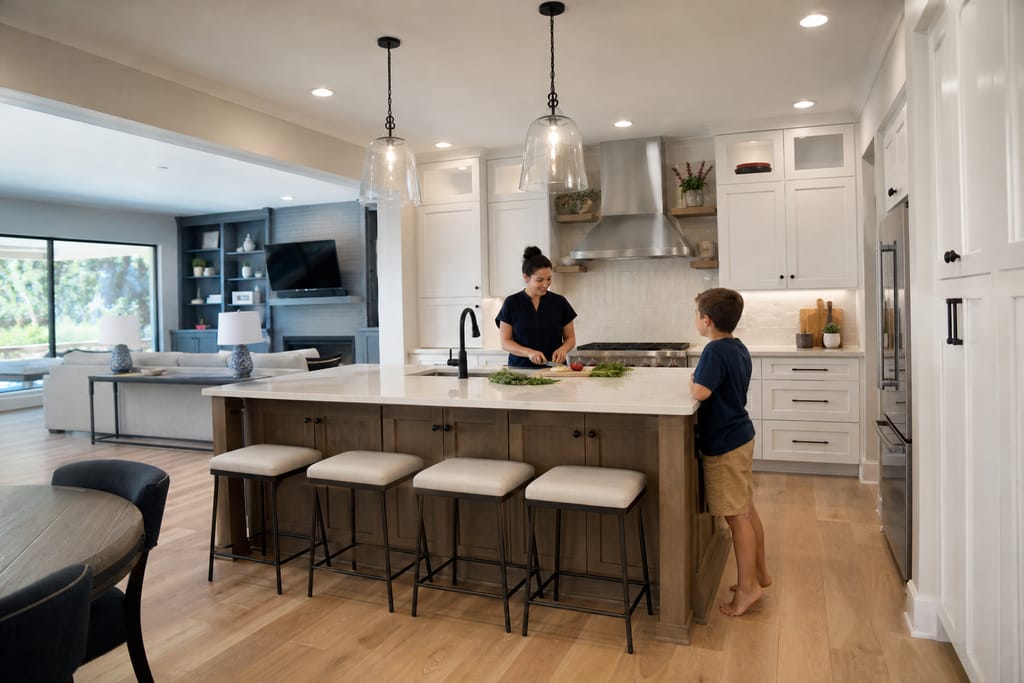
Custom Kitchen Remodels
Custom kitchen remodels in Hewitt, TX with new cabinetry and layout changes, measured and built to your home. Free estimates.
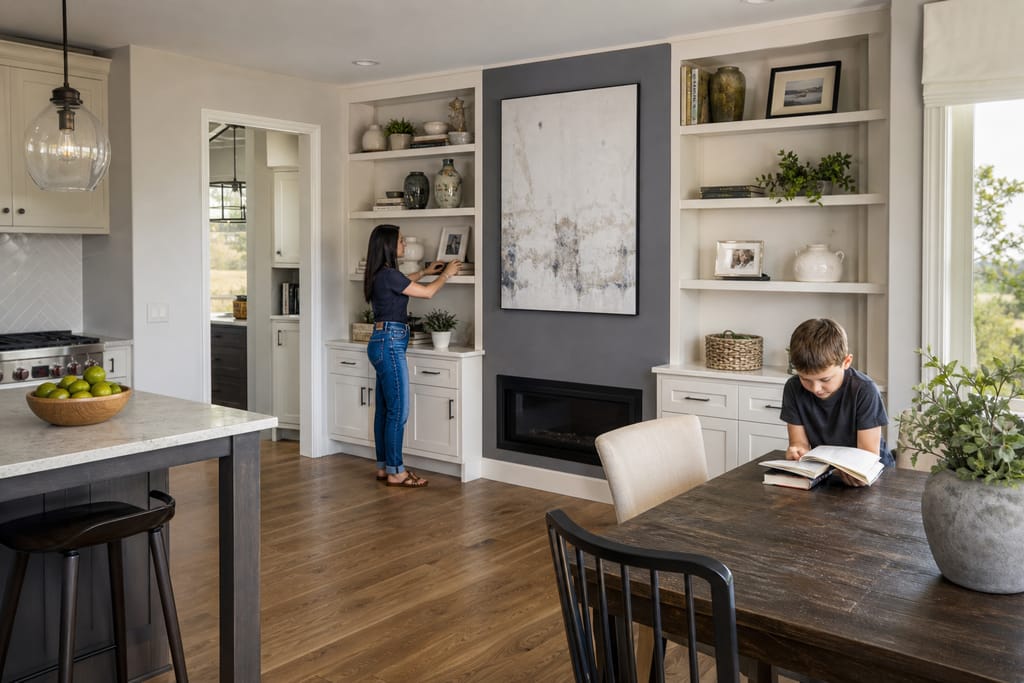
Built-In Shelving And Wall Units
Built-in shelving and wall units in Hewitt, TX. Custom-fitted cabinetry with trim matching. Free estimates.
Ask about Custom Closet Systems
Tell us about the project and how to reach you.