
Hewitt Custom Cabinets
Garage Storage Cabinets in Hewitt, TX
Custom garage storage cabinets in Hewitt, TX built to hold tools, gear, and overflow storage. Free estimates.
- 15+ Years local experience
- 500+ Projects completed
- Licensed & Insured
Serving Hewitt and nearby communities.
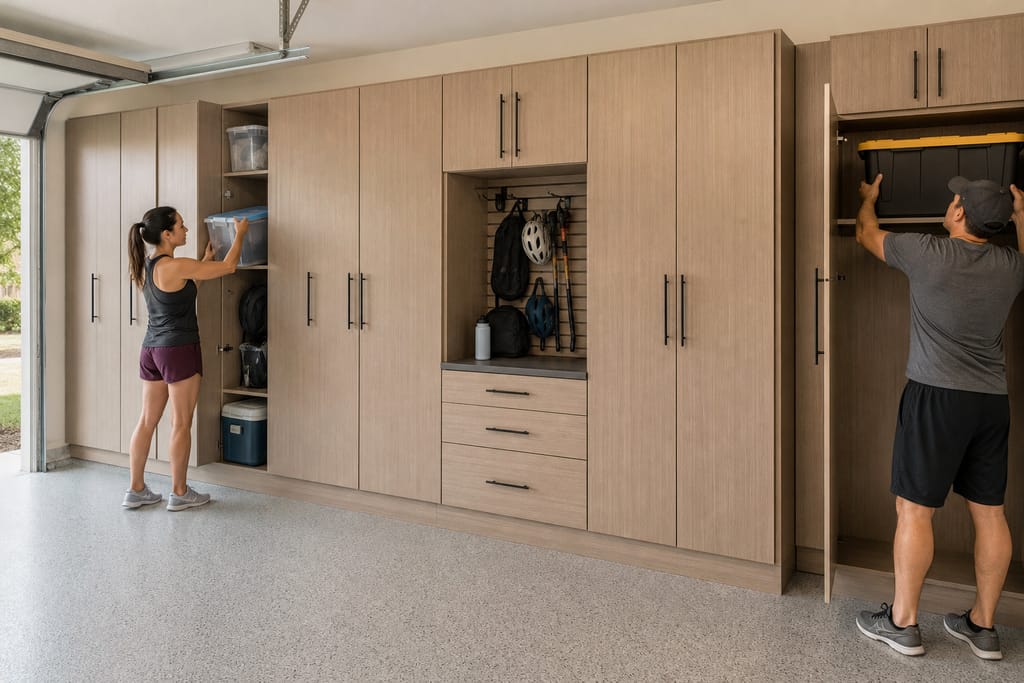
Hewitt Custom Cabinets builds garage cabinets, not just kitchens and baths. These are heavy-duty storage cabinets built to hold power tools, yard equipment, sports gear, and anything else that's been living on the garage floor since move-in day. We size them to your wall, not to whatever box-store module happens to be in stock.
Garages in Hewitt see real temperature swings, summer heat in an uninsulated space, humidity bouncing with every front that comes through. Cabinets built for a climate-controlled kitchen don't always hold up out there, so we build these to a different standard from the start.
What's included
What's Included
Typically included: base and wall cabinet units sized to your garage, heavy-duty hinges and hardware rated for daily use, a durable finish that resists oil and scuffs, and anchoring hardware for secure wall mounting.
Optional: slatwall panels for hanging tools, a built-in workbench surface, and locking cabinet doors for secured storage.
Customer prep: clear the wall area you want cabinets on and let us know about any existing outlets, vents, or garage door tracks nearby so we can design around them.
Want a clearer scope?
Get a Free EstimateHow it works
How Our Garage Storage Cabinets Process Works
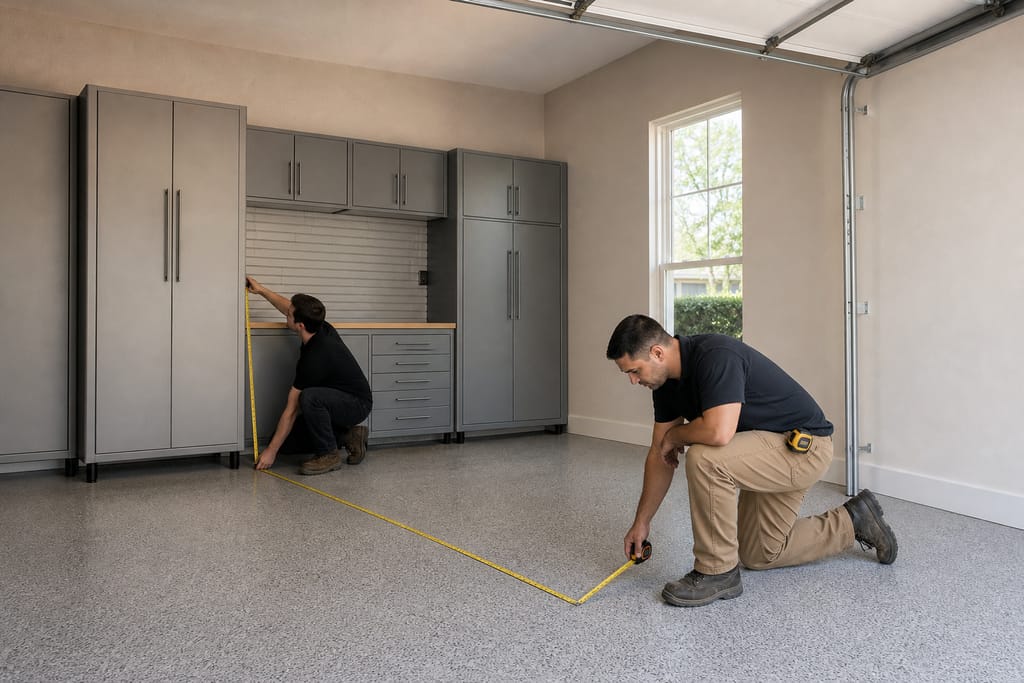 Step 1
Garage Assessment
We evaluate garage space to determine optimal storage layout.
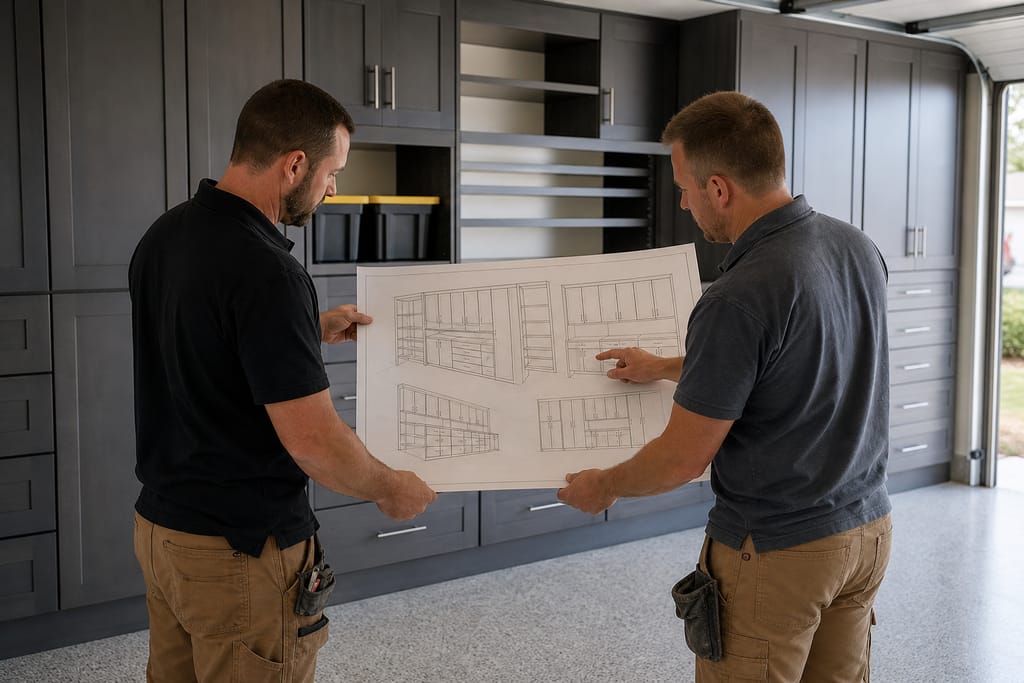 Step 2
Layout Design
A design is created to maximize wall and floor storage space.
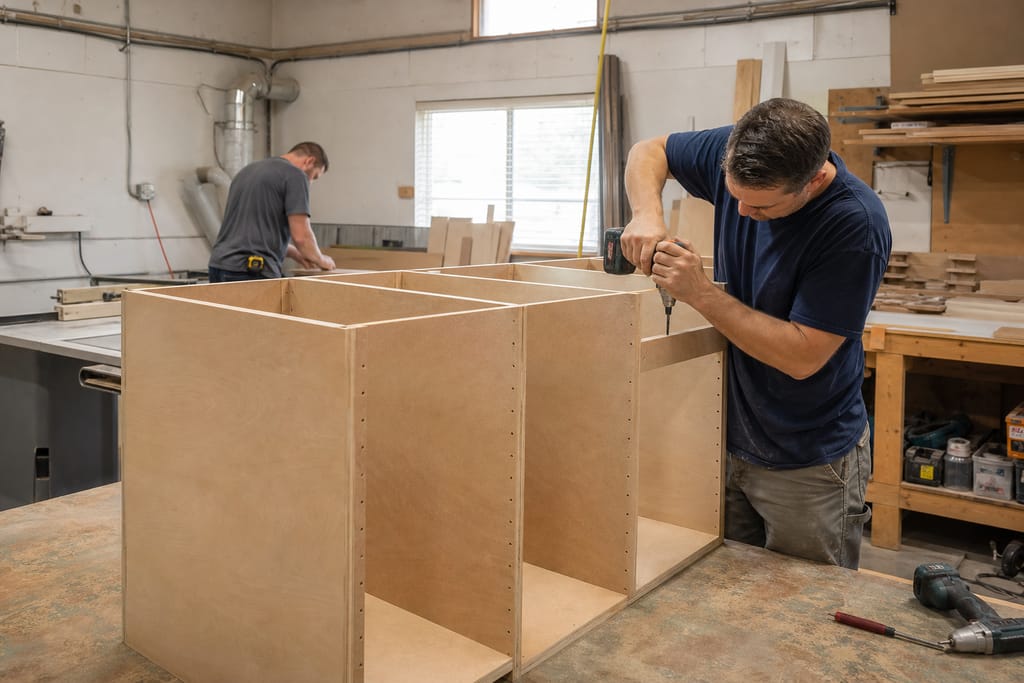 Step 3
Cabinet Fabrication
Durable cabinets are built to withstand heavy garage use.
 Step 4
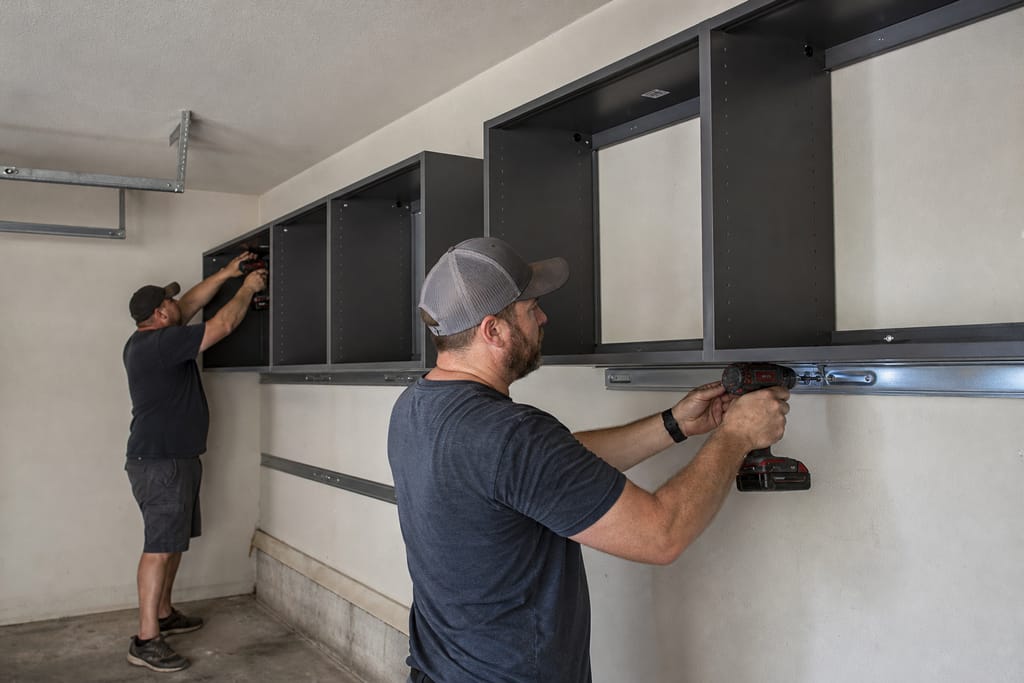
Hardware Installation
Brackets and hardware are installed for secure mounting.
 Step 5
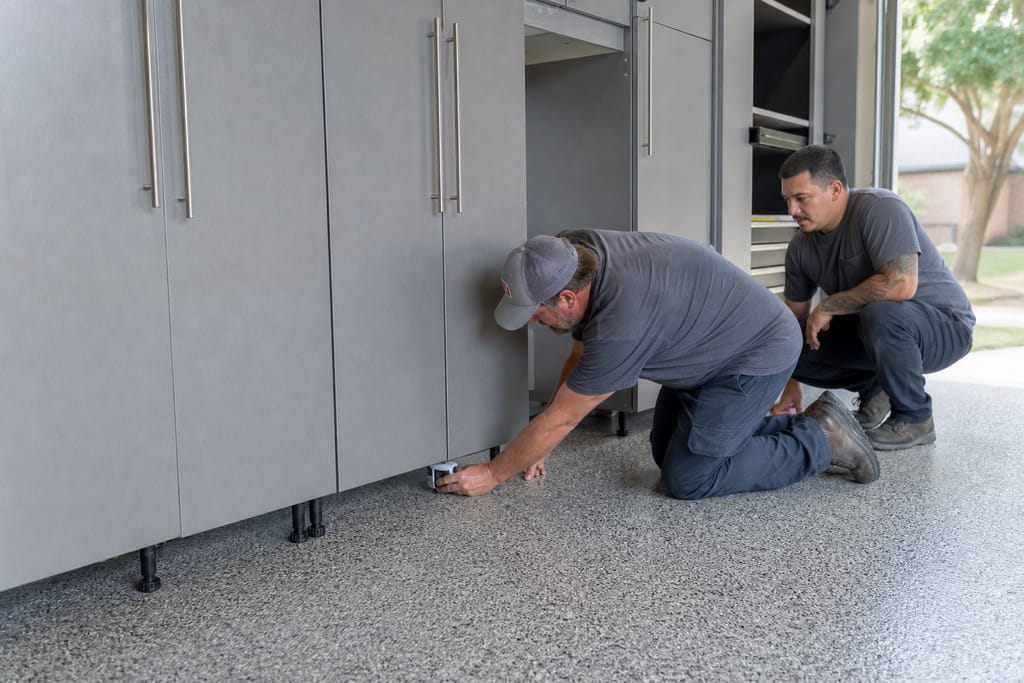
Flooring Coordination
Cabinet placement is coordinated with existing garage flooring.
 Step 6
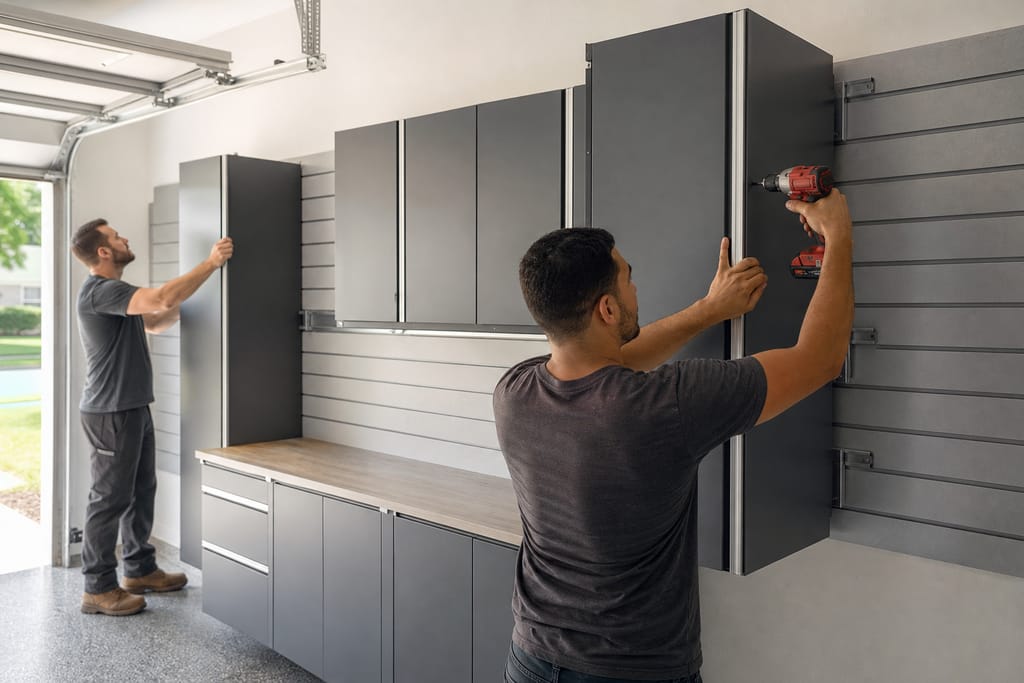
Final Installation
Cabinets are installed and anchored for long-term stability.
Materials
Materials and Methods for Garage Storage Cabinets
Garage cabinets need to survive heat, moisture swings, and getting bumped by a bike or a mower, so we build with tougher materials than a typical kitchen job.
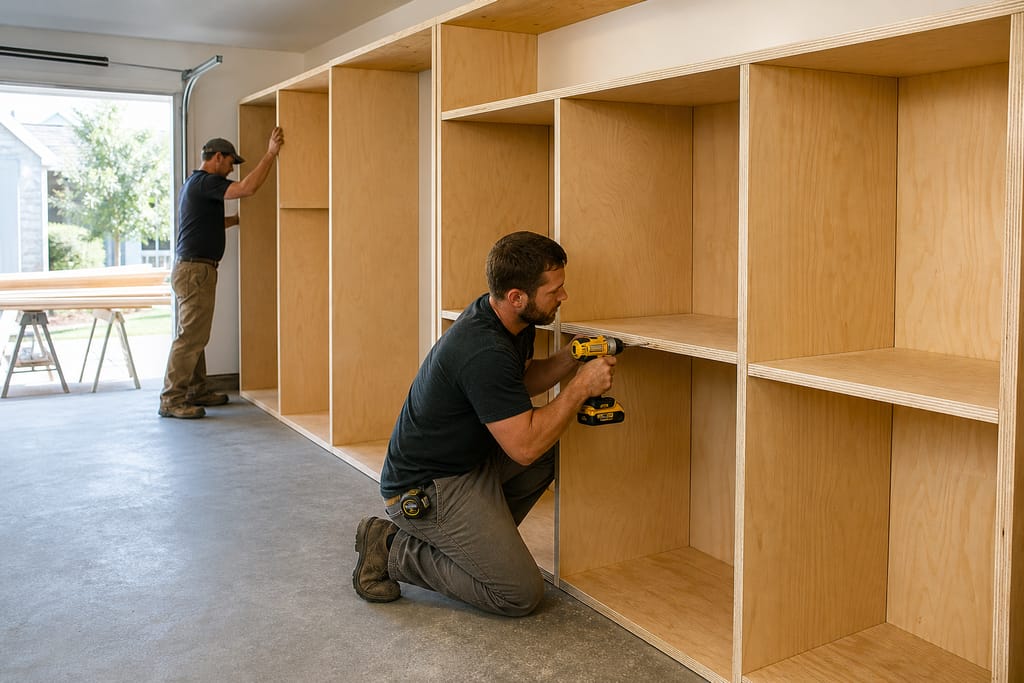
Heavy-Duty Plywood
A strong material suited for supporting tools and equipment, holding up to Central Texas garage heat without warping like thinner stock.
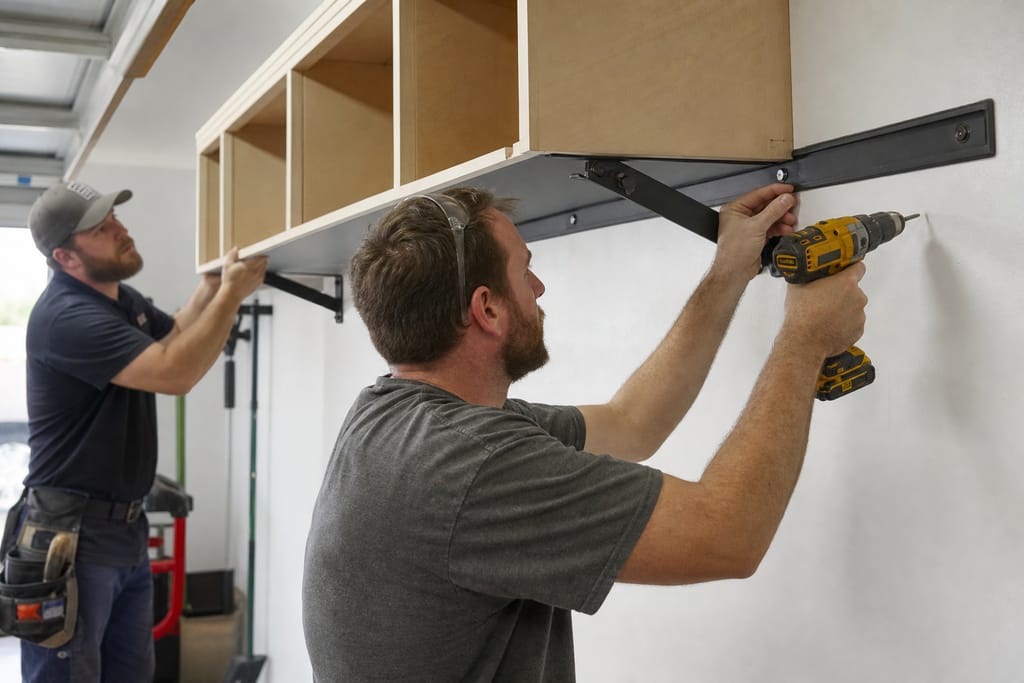
Wall-Mounted Brackets
Brackets used to secure cabinets firmly to garage walls, important in homes where studs and wall types vary between older and newer builds.
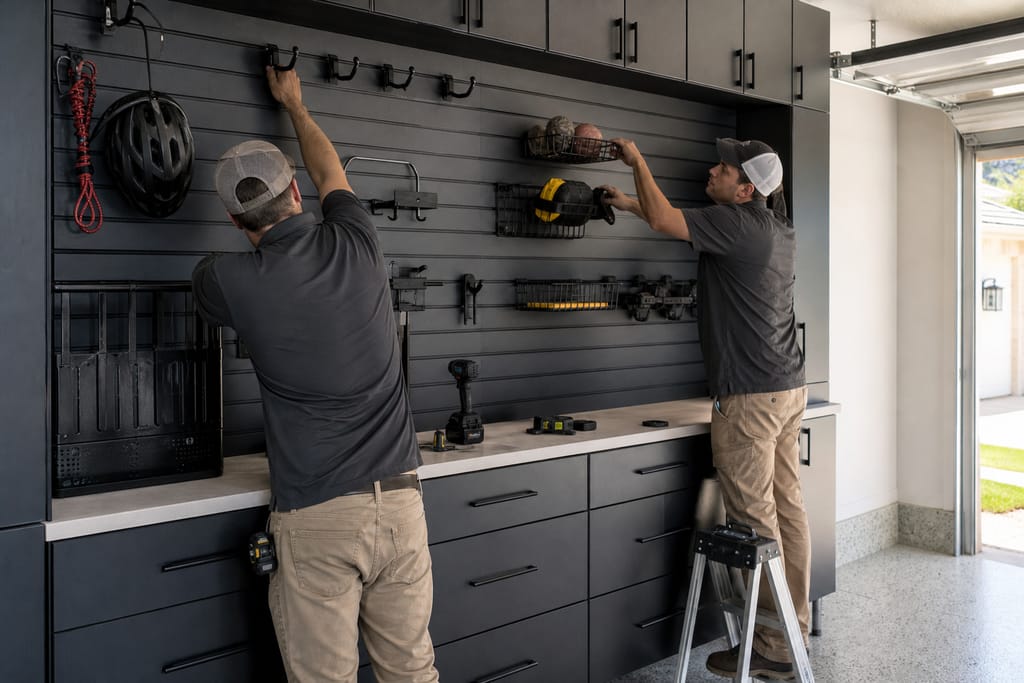
Slatwall Panels
Panels that allow flexible hanging storage for tools and gear, so the layout can change as your storage needs do.
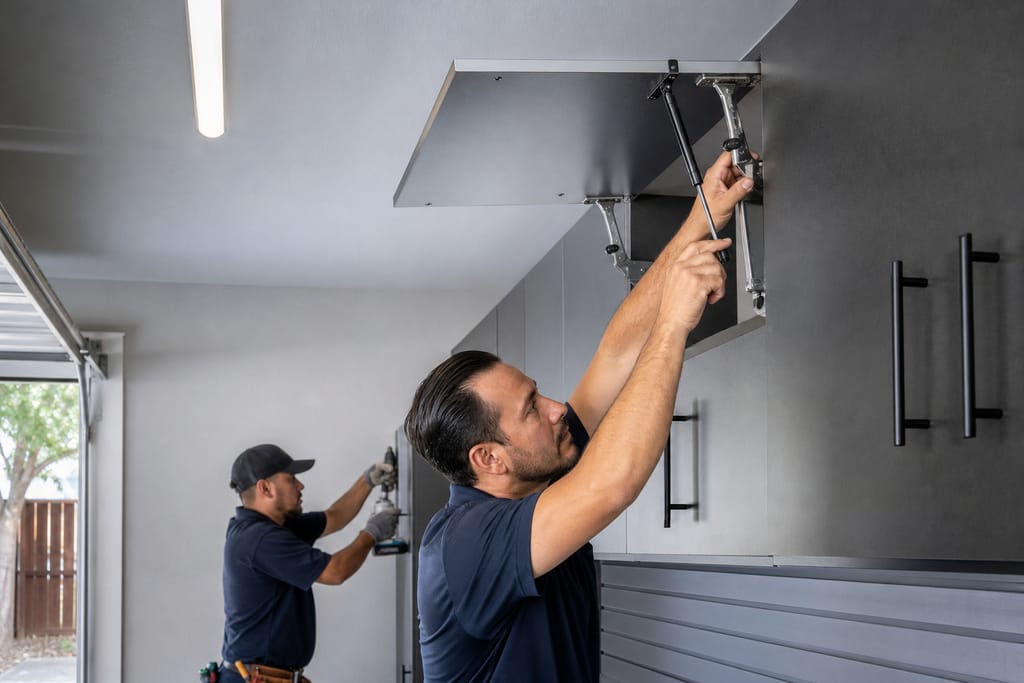
Industrial Hardware
Rugged hardware designed for durability in garage environments, standing up to daily opening and closing better than standard cabinet hinges.
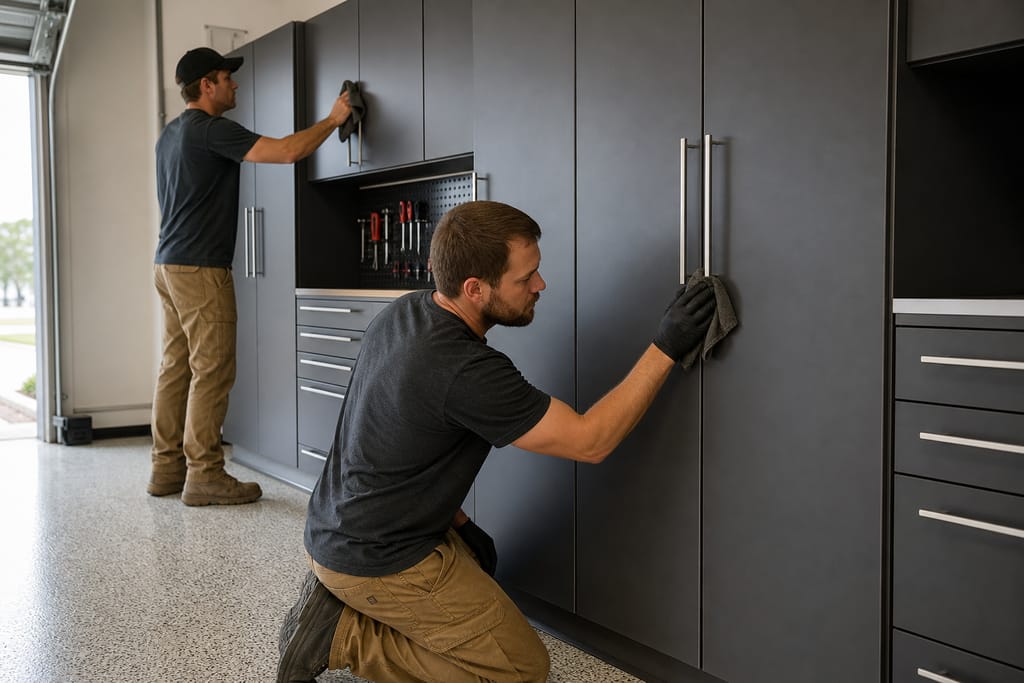
Protective Coatings
Finishes applied to resist scratches, oil, and moisture, which matters in a space that sees grease, fertilizer bags, and the occasional leak.
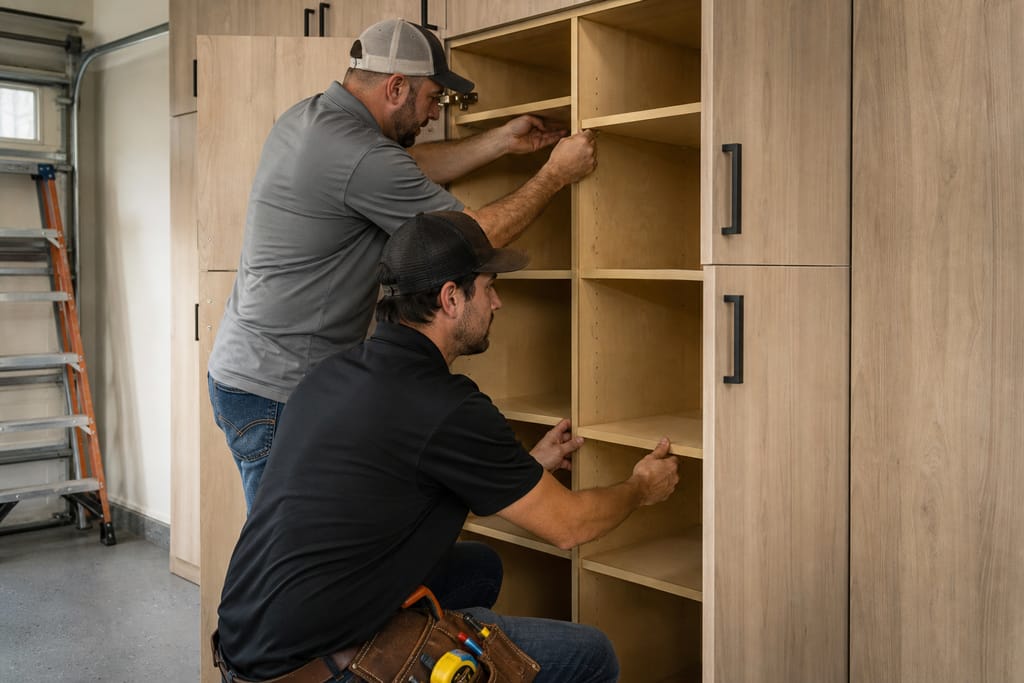
Custom Shelving Inserts
Shelving tailored to organize tools, supplies, and equipment so nothing gets buried in a deep cabinet.
Questions on materials?
Get a Free EstimateTimeline
How Long Does a Garage Storage Cabinets Take?
A garage cabinet project moves faster than a kitchen build since there's no plumbing or appliance coordination involved.
- 01
Consult and measure
same day - 02
Design approval
2–4 days - 03
Build time
2–4 weeks - 04
Install
1 day
Need a schedule that fits?
Get a Free EstimateCodes & permits
Permits and Codes for Garage Storage Cabinets
Permit requirements vary by project scope. Check with your local building department before starting work that touches electrical or structural elements.
| Typically needs a permit | Often no permit |
|---|---|
| Adding new electrical circuits or outlets for shop equipment | Installing wall-mounted or freestanding storage cabinets |
| Structural changes to garage walls or framing | Adding slatwall or pegboard storage systems |
| — | Anchoring cabinets to existing studs |
Need help with permits?
Get a Free EstimateDIY vs pro
DIY vs Hiring a Pro for Garage Storage Cabinets
| DIY | Hire a pro |
|---|---|
| Pre-made garage storage kits work fine for light, small-item storage | Custom sizing matters when you're working around a water heater, breaker panel, or uneven wall |
| Pegboard and basic shelving are reasonable weekend projects | Heavy-duty cabinets built to hold real tool weight without sagging |
| Fine if your garage wall is standard and unobstructed | A pro accounts for garage heat and humidity swings that can warp lesser materials over time |
Not sure DIY vs pro?
Get a Free EstimateWhen to call
When to Call for Garage Storage Cabinets
Call Hewitt Custom Cabinets or request a free estimate to get your garage storage planned around your actual space.
- Your garage floor is covered in bins and boxes with nowhere else to go
- You're parking outside because the garage is too cluttered to pull in
- You want tools and yard equipment off the floor and organized on the wall
- You're finishing out a garage as part of a larger home upgrade
Seeing warning signs?
Get a Free EstimateBefore & after
Before and After Garage Storage Cabinets
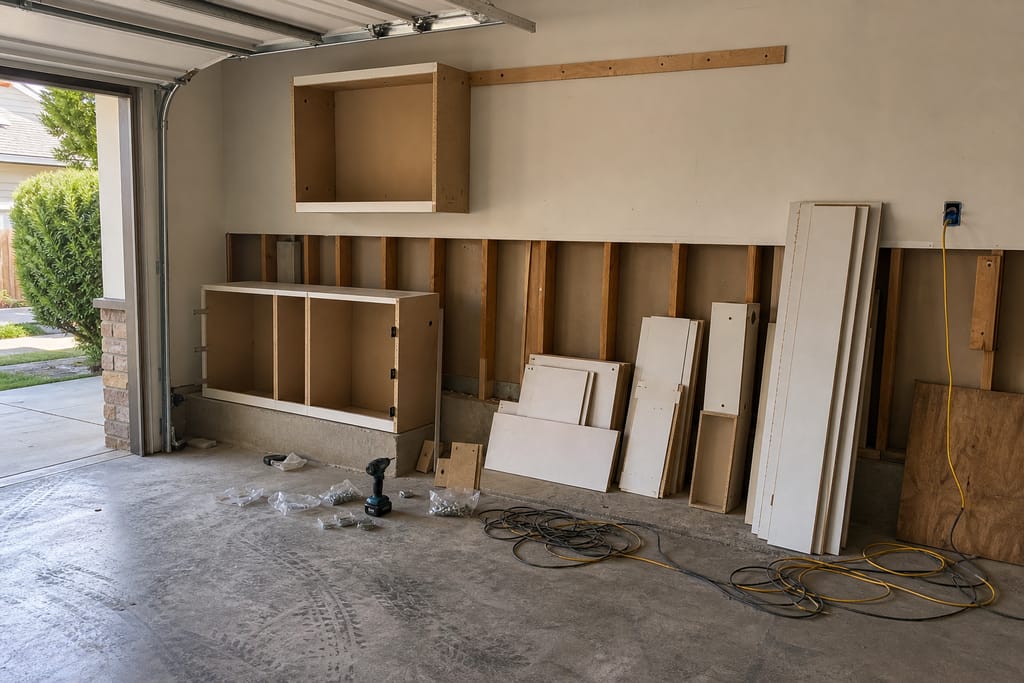
Before 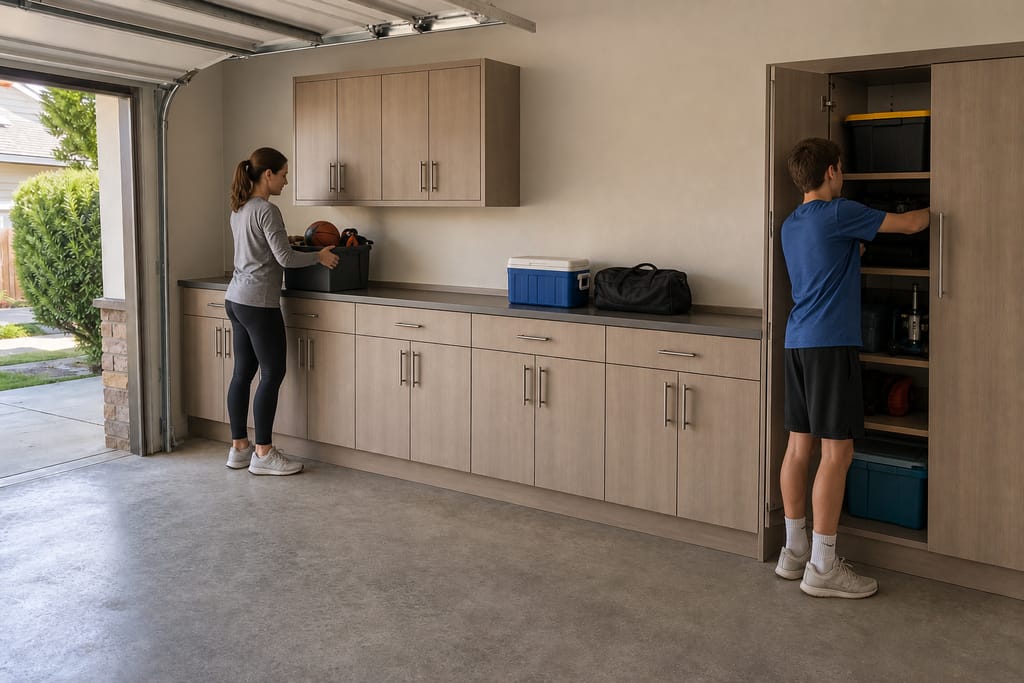
After
Next step
Get a Garage Storage Cabinets Estimate in Hewitt
Call Hewitt Custom Cabinets for a free estimate on garage storage cabinets built for your space and your gear.
FAQs
Garage Storage Cabinets FAQs
Do you build garage cabinets or just kitchen and bath cabinets?
We build garage storage cabinets as a standard offer alongside kitchen, bath, and closet work. Garage cabinets are sized to your wall and built from heavier-duty materials than typical kitchen cabinetry.
What does a garage storage cabinet project cost?
Cost depends on linear footage, whether you add slatwall or a workbench, and the finish you choose. We give a written estimate after seeing the space.
How long does a garage cabinet install take?
Most garage cabinet projects run 2-4 weeks from design approval to install, with install itself usually finished in a single day.
Can you build around my water heater or breaker panel?
Yes. We measure around existing fixtures, pipes, and panels so cabinets fit the real space, not a generic layout.
Do garage cabinets need a permit?
Garage cabinetry is non-structural and doesn't require a permit. Adding new electrical circuits is the main exception.
What material holds up best in a hot garage?
We use heavy-duty plywood and protective coatings built to resist warping, oil stains, and the temperature swings a typical Central Texas garage sees.
Can I add a workbench to my garage cabinets?
A built-in workbench surface is a common add-on to a garage cabinet layout.
More services
Other Custom Cabinets services
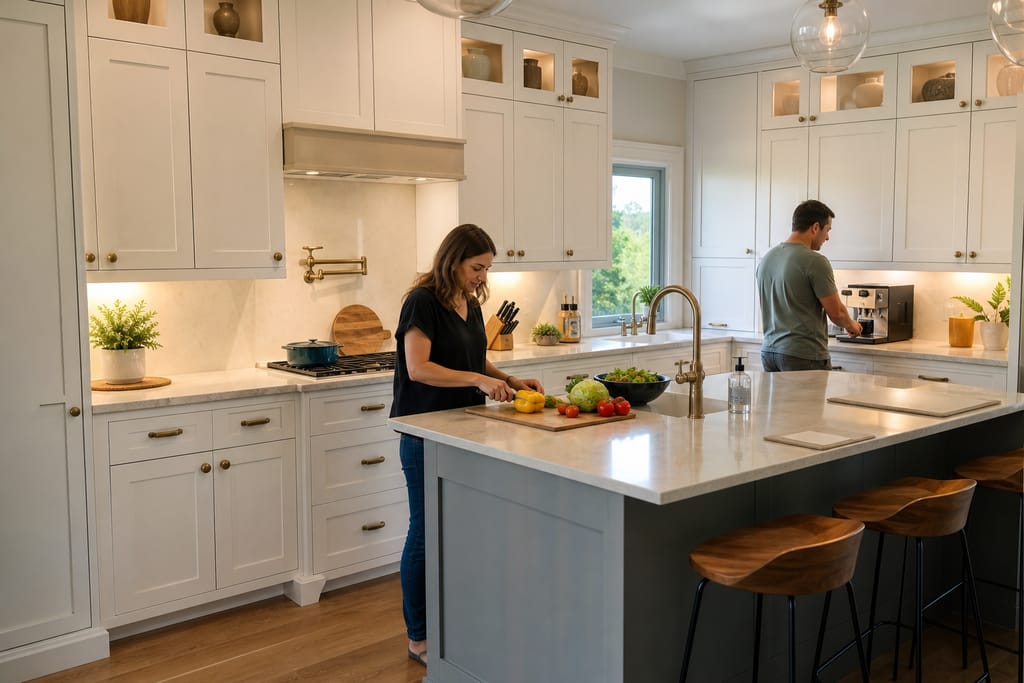
Custom Kitchen Cabinets
Custom kitchen cabinets built to fit your space, soft-close hardware, durable wood finishes. Free estimates.
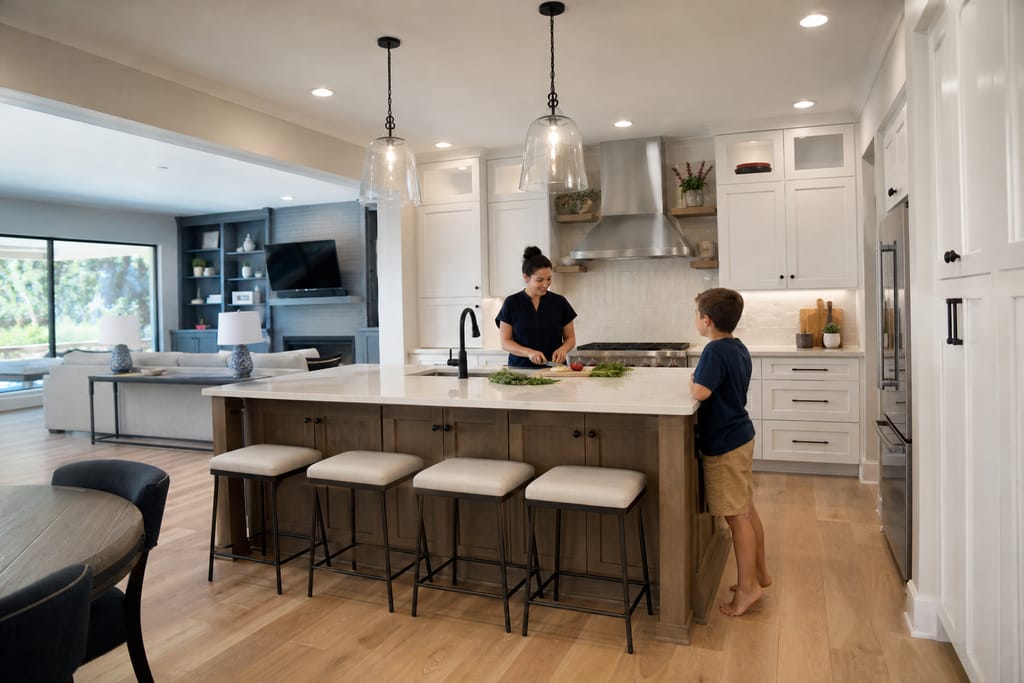
Custom Kitchen Remodels
Custom kitchen remodels in Hewitt, TX with new cabinetry and layout changes, measured and built to your home. Free estimates.
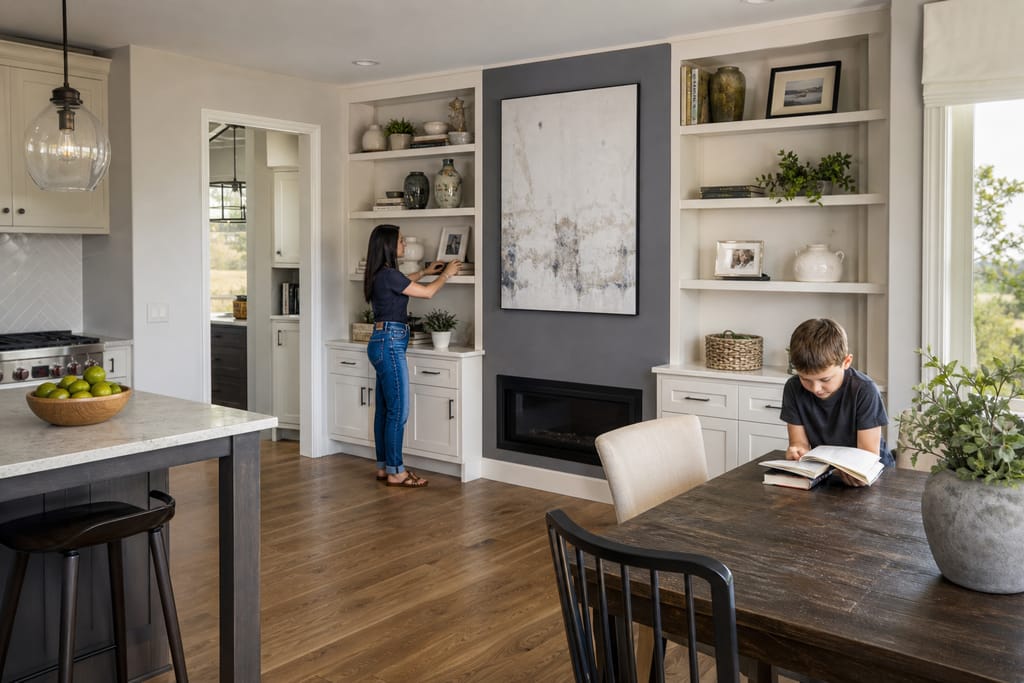
Built-In Shelving And Wall Units
Built-in shelving and wall units in Hewitt, TX. Custom-fitted cabinetry with trim matching. Free estimates.
Ask about Garage Storage Cabinets
Tell us about the project and how to reach you.